Hospital builders  /  Corporate industrial health

We build hospitals, from first survey to first patient.

Why we exist

A hospital is the hardest building a city ever asks for.

Oxygen in the walls. Filtered air in the theatres. A separate route for every patient, every trolley, every sterile tray. It has to work the day it opens, and through every power cut after that. Healthcare buildings are all we make.

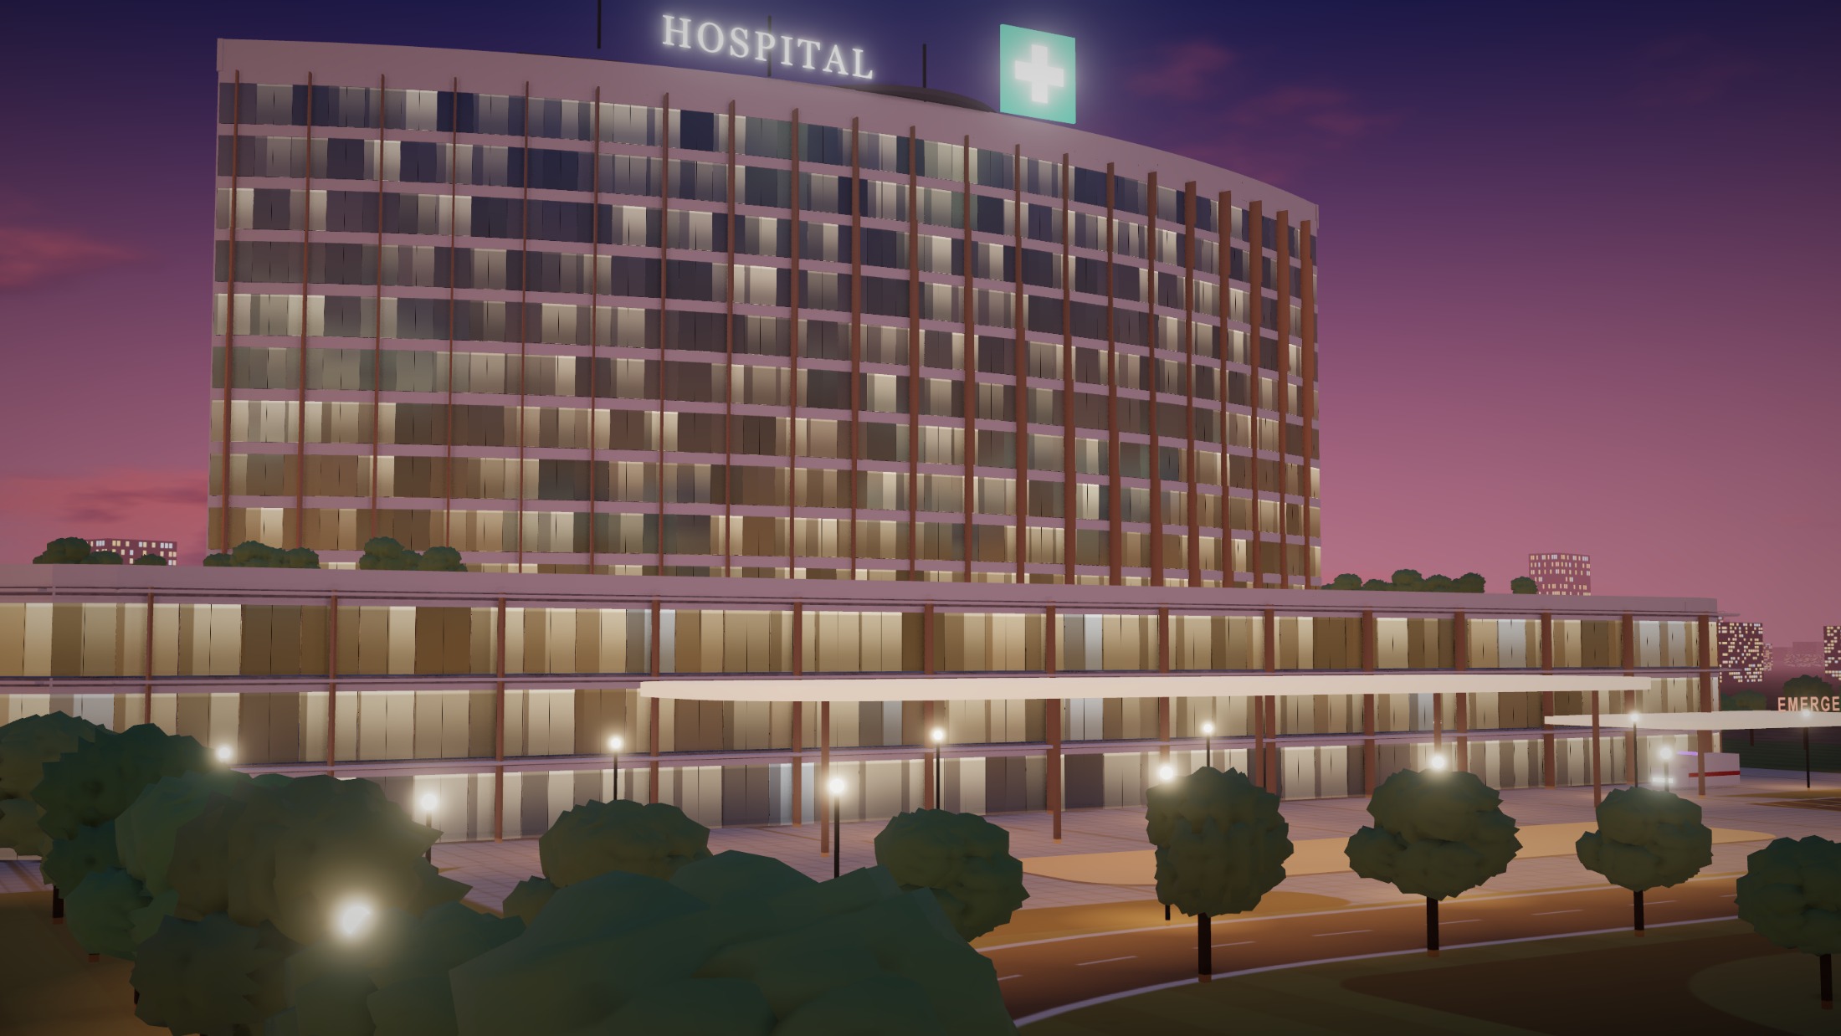
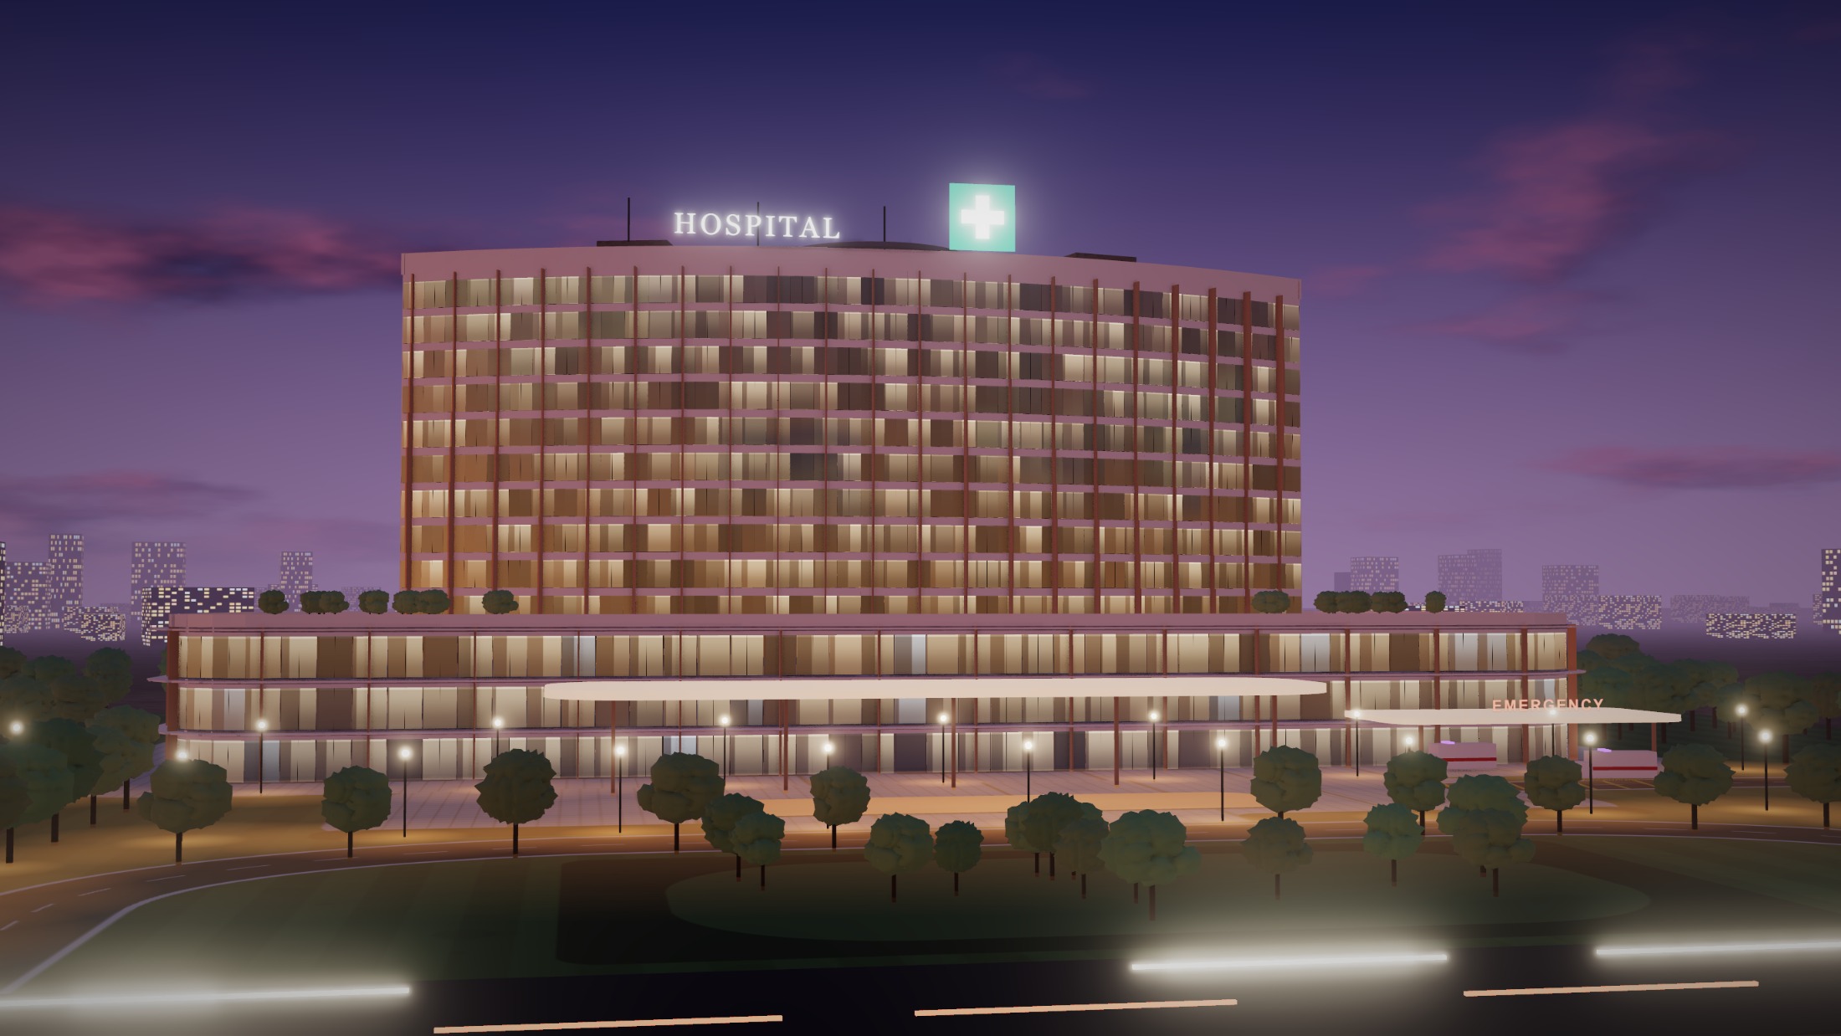
A newly completed hospital entrance lit at dusk

Practice one

Hospitals

Multi-speciality and super-speciality hospitals delivered turnkey: clinical planning, construction, systems and commissioning under one contract.

Explore

Practice two

Corporate & Industrial Health

Occupational Health Centres set up inside your plant, sized to your workforce and hazards, and ready for the inspector and the emergency alike.

Explore

01 / 06

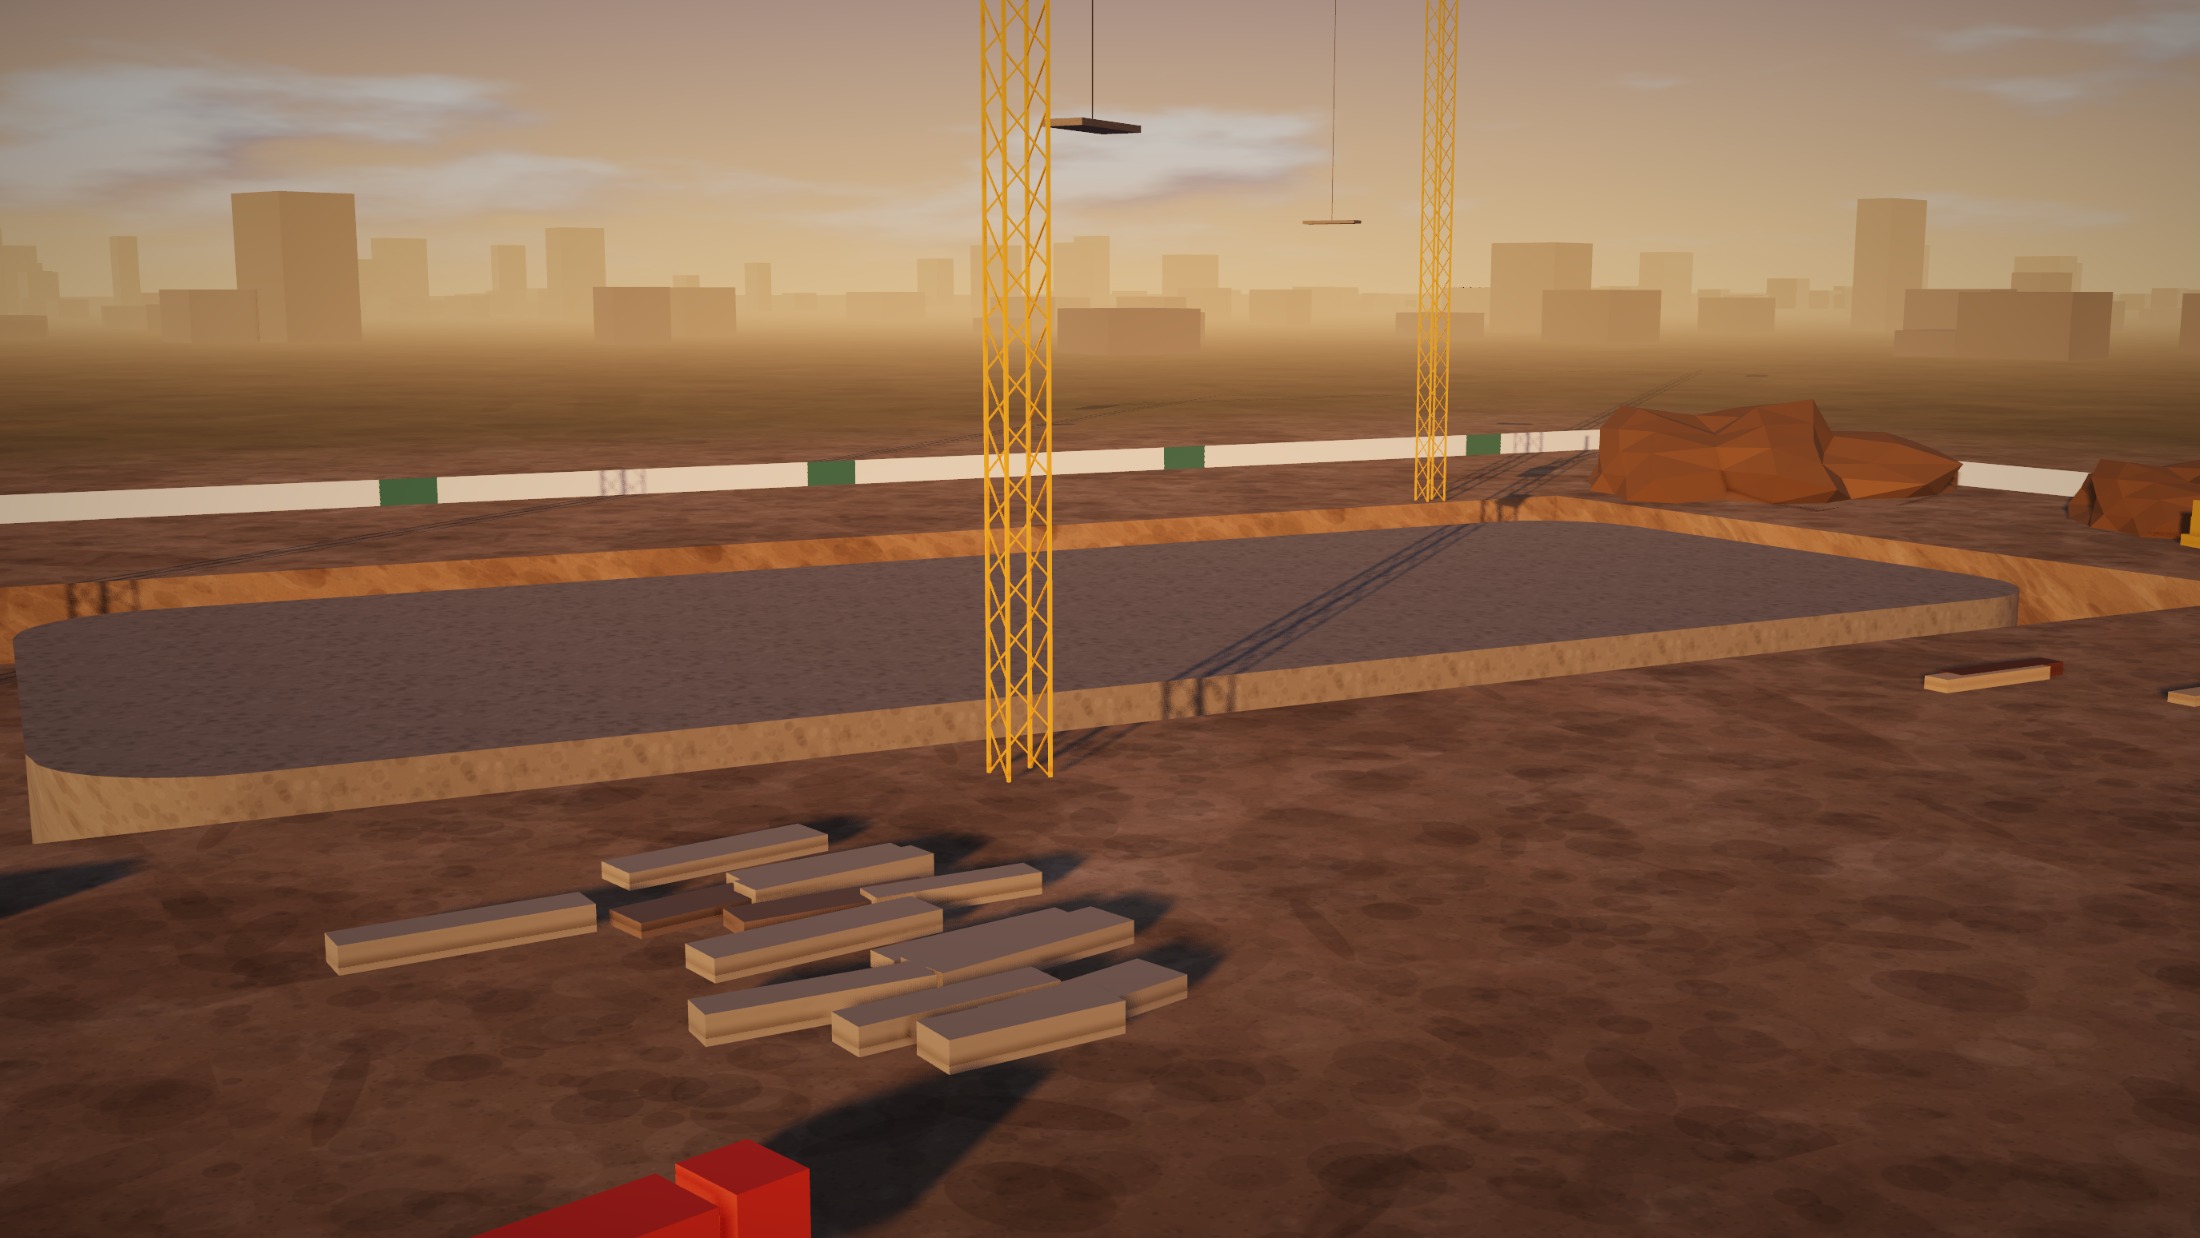
Ground

Survey, soil investigation and excavation, then a raft foundation engineered for heavy imaging equipment and decades of continuous load.

02 / 06

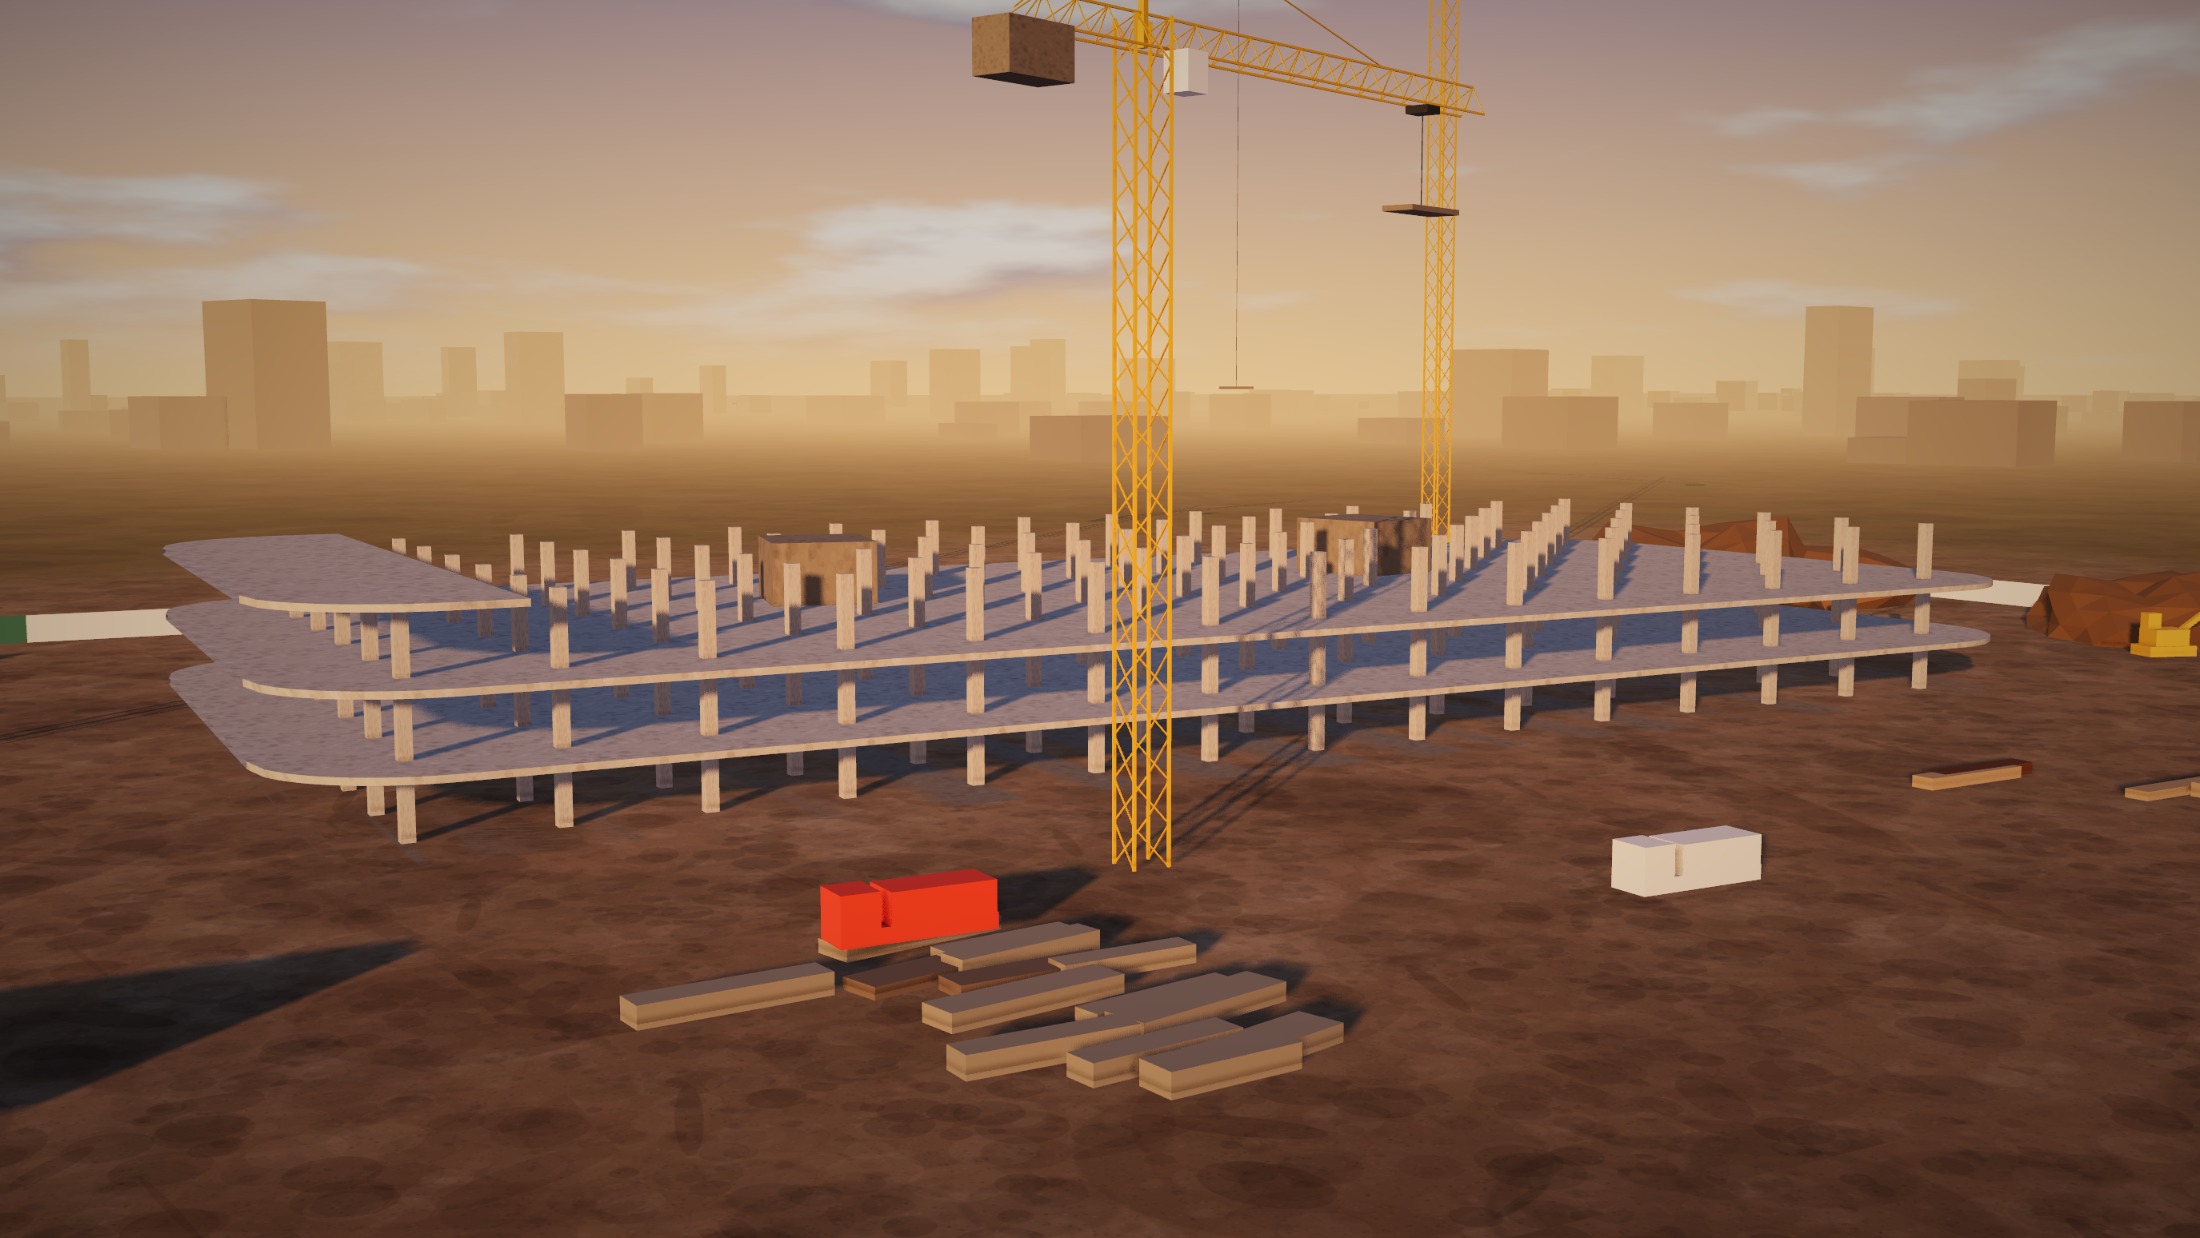
Structure

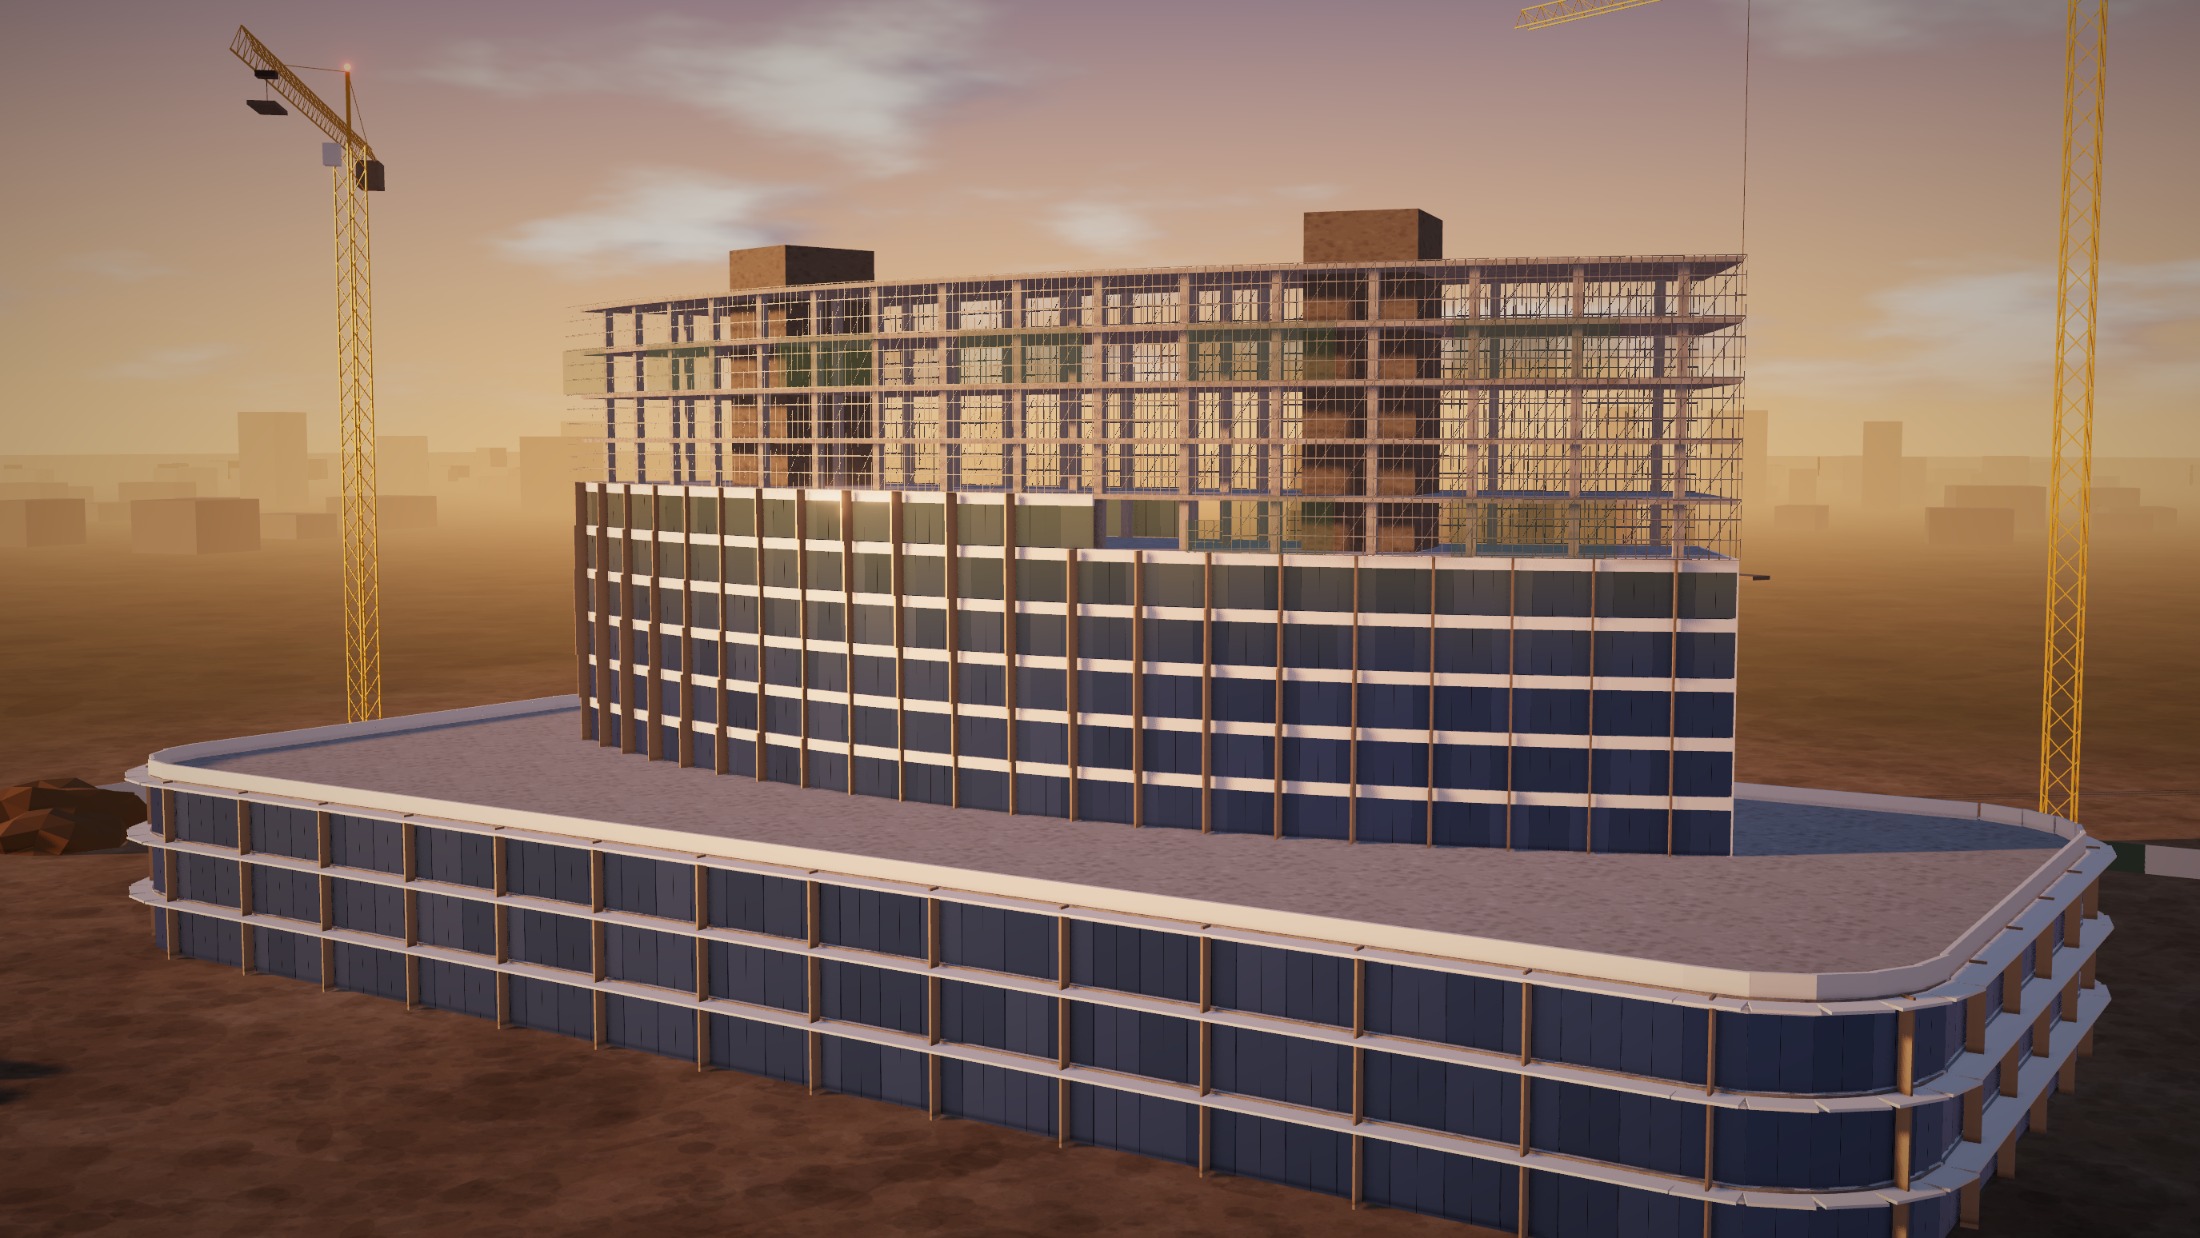
The clinical podium rises first. Floor heights and column grids are set by theatres, ducts and medical gas routes, not the other way round.

03 / 06

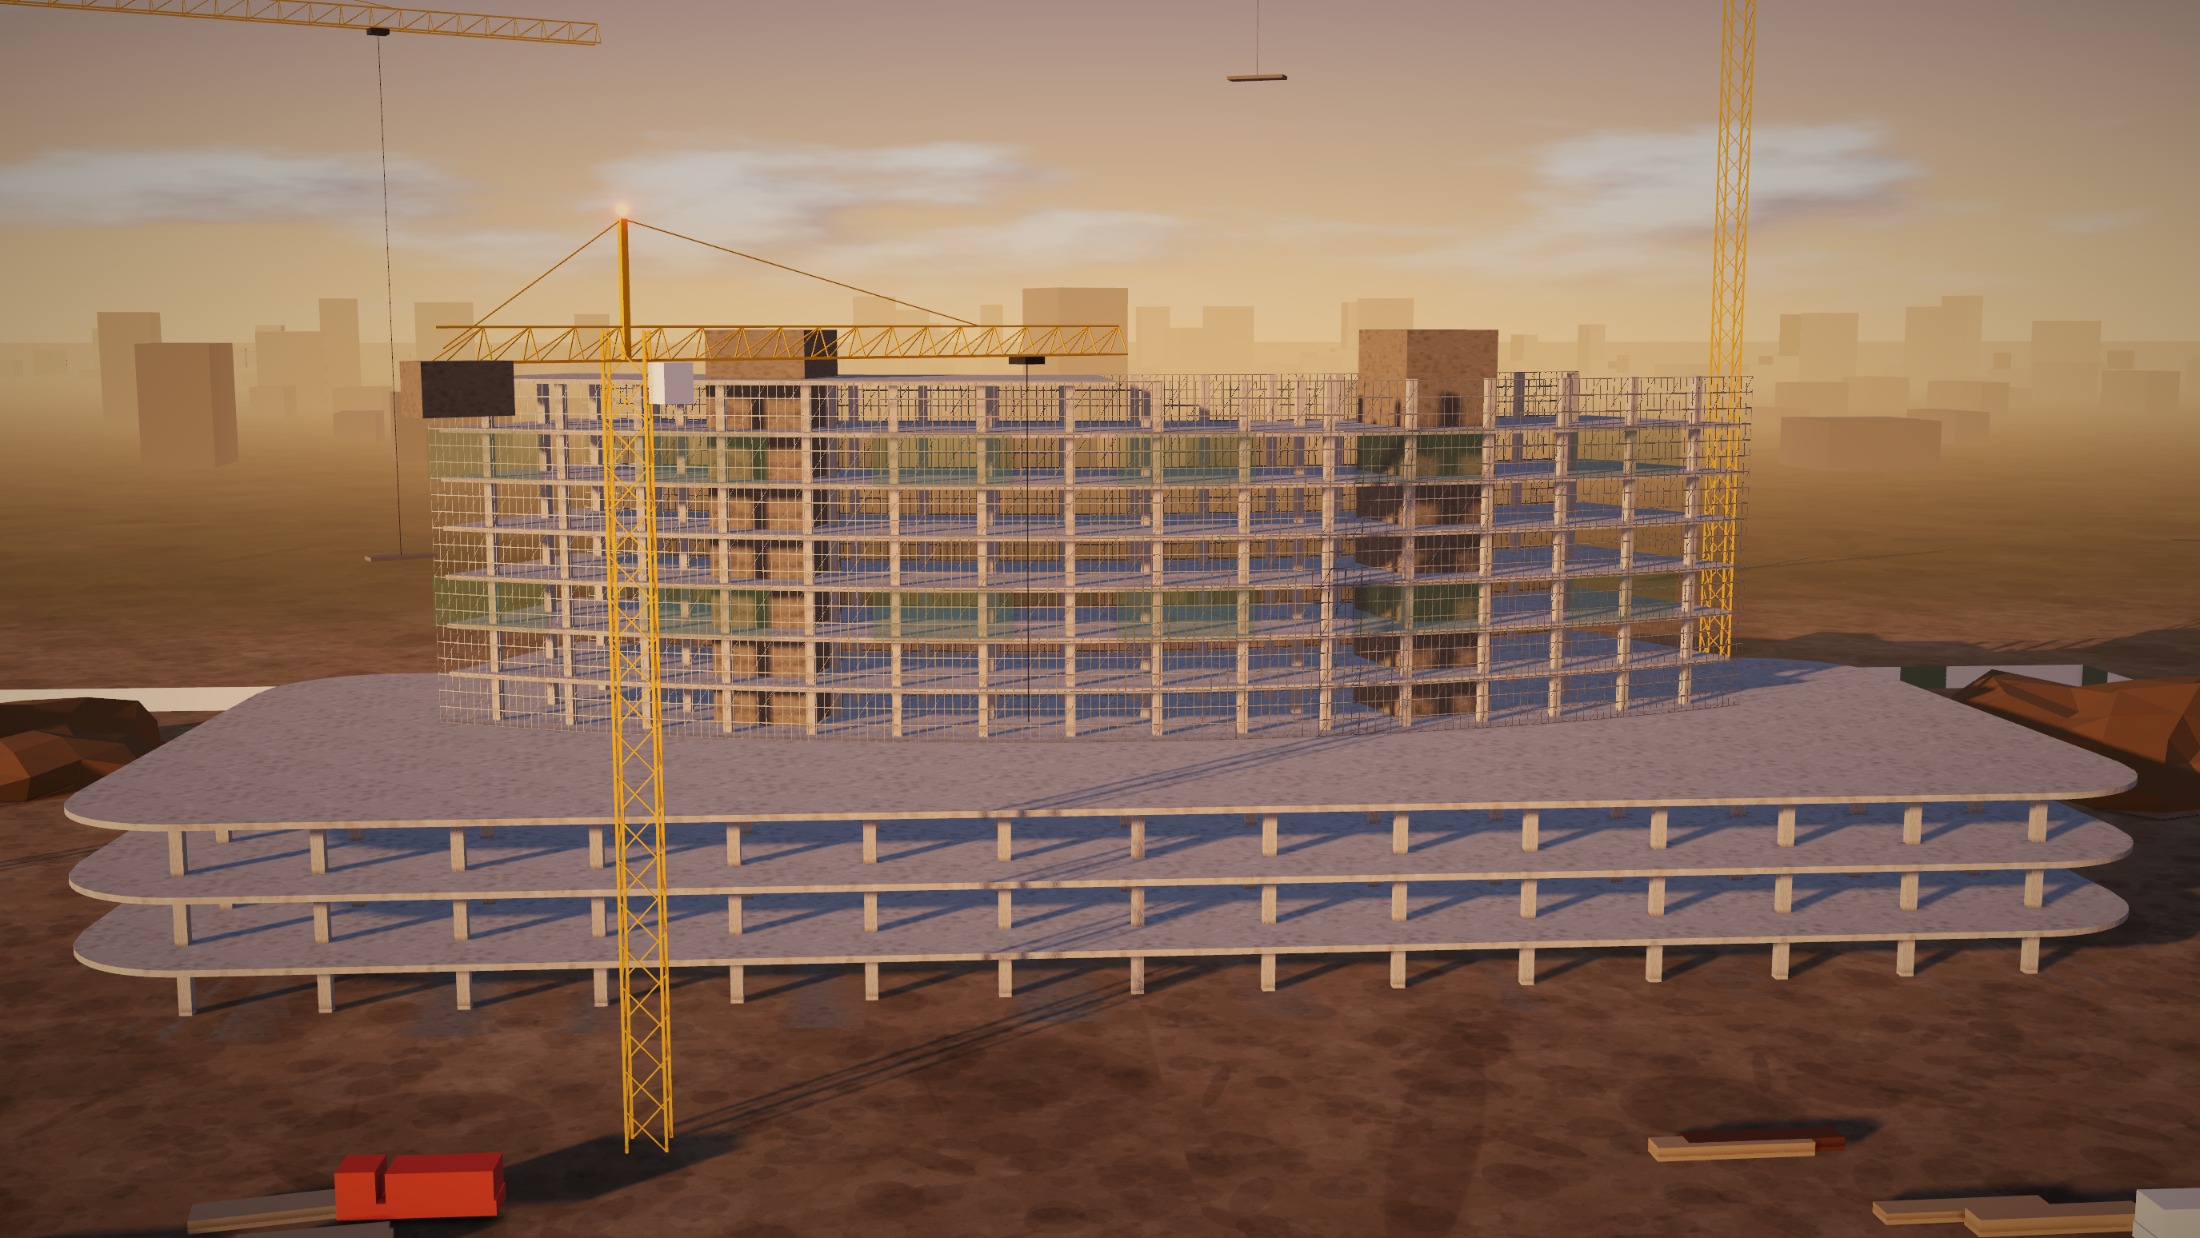
Core and wards

Lift cores climb ahead of the ward floors, with bed lifts and separate clean and soiled circulation fixed into the frame from day one.

04 / 06

Envelope

The facade closes the building against heat and dust, so that clean rooms, theatres and intensive care can be fitted out in controlled conditions.

05 / 06

Systems and commissioning

Medical gases, clean air, power backup, fire safety and nurse call are installed, tested and documented, department by department.

06 / 06

First patient

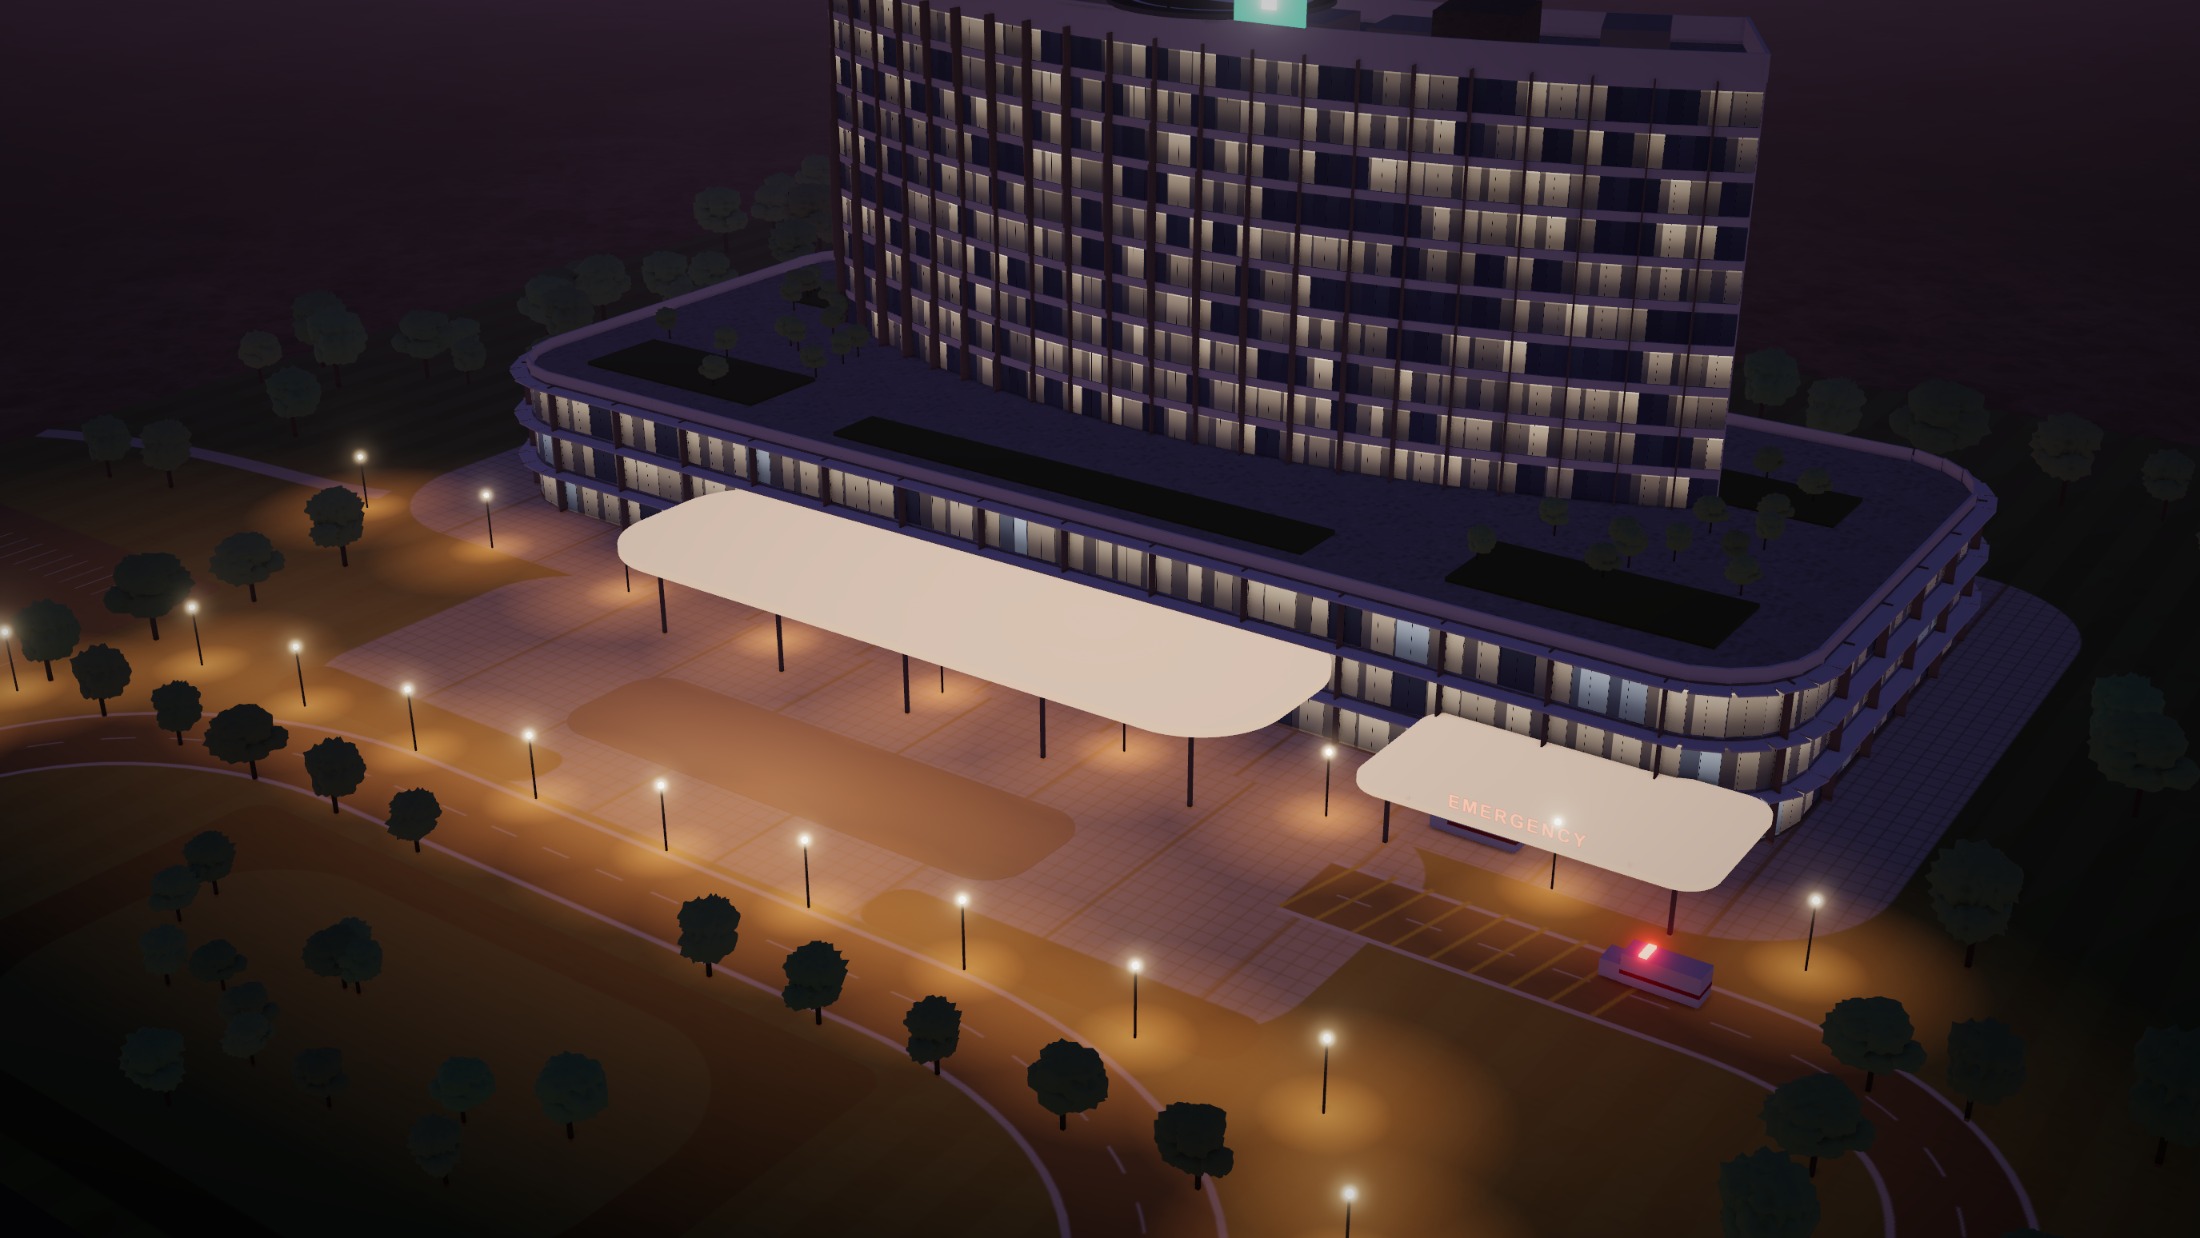
Inspections cleared, staff walked through, equipment validated. The lights come on and the building starts the work it was made for.
What we build

Every kind of care needs its own building.

  • 01

    Multi-speciality hospitals

    Complete general hospitals, with emergency, surgery, critical care and inpatient wards.

  • 02

    Super-speciality centres

    Cardiac, cancer, neuro and transplant units, planned around their most demanding equipment.

  • 03

    Mother and child hospitals

    Labour suites, neonatal intensive care and paediatric wards that families can find their way through.

  • 04

    Day-care and surgical centres

    Compact, high-turnover buildings with short patient journeys and efficient theatres.

  • 05

    Critical care blocks

    Intensive care additions with their own air, gases and power resilience.

  • 06

    Expansions and retrofits

    New wings and upgrades carried out next to patients, in a hospital that cannot close.

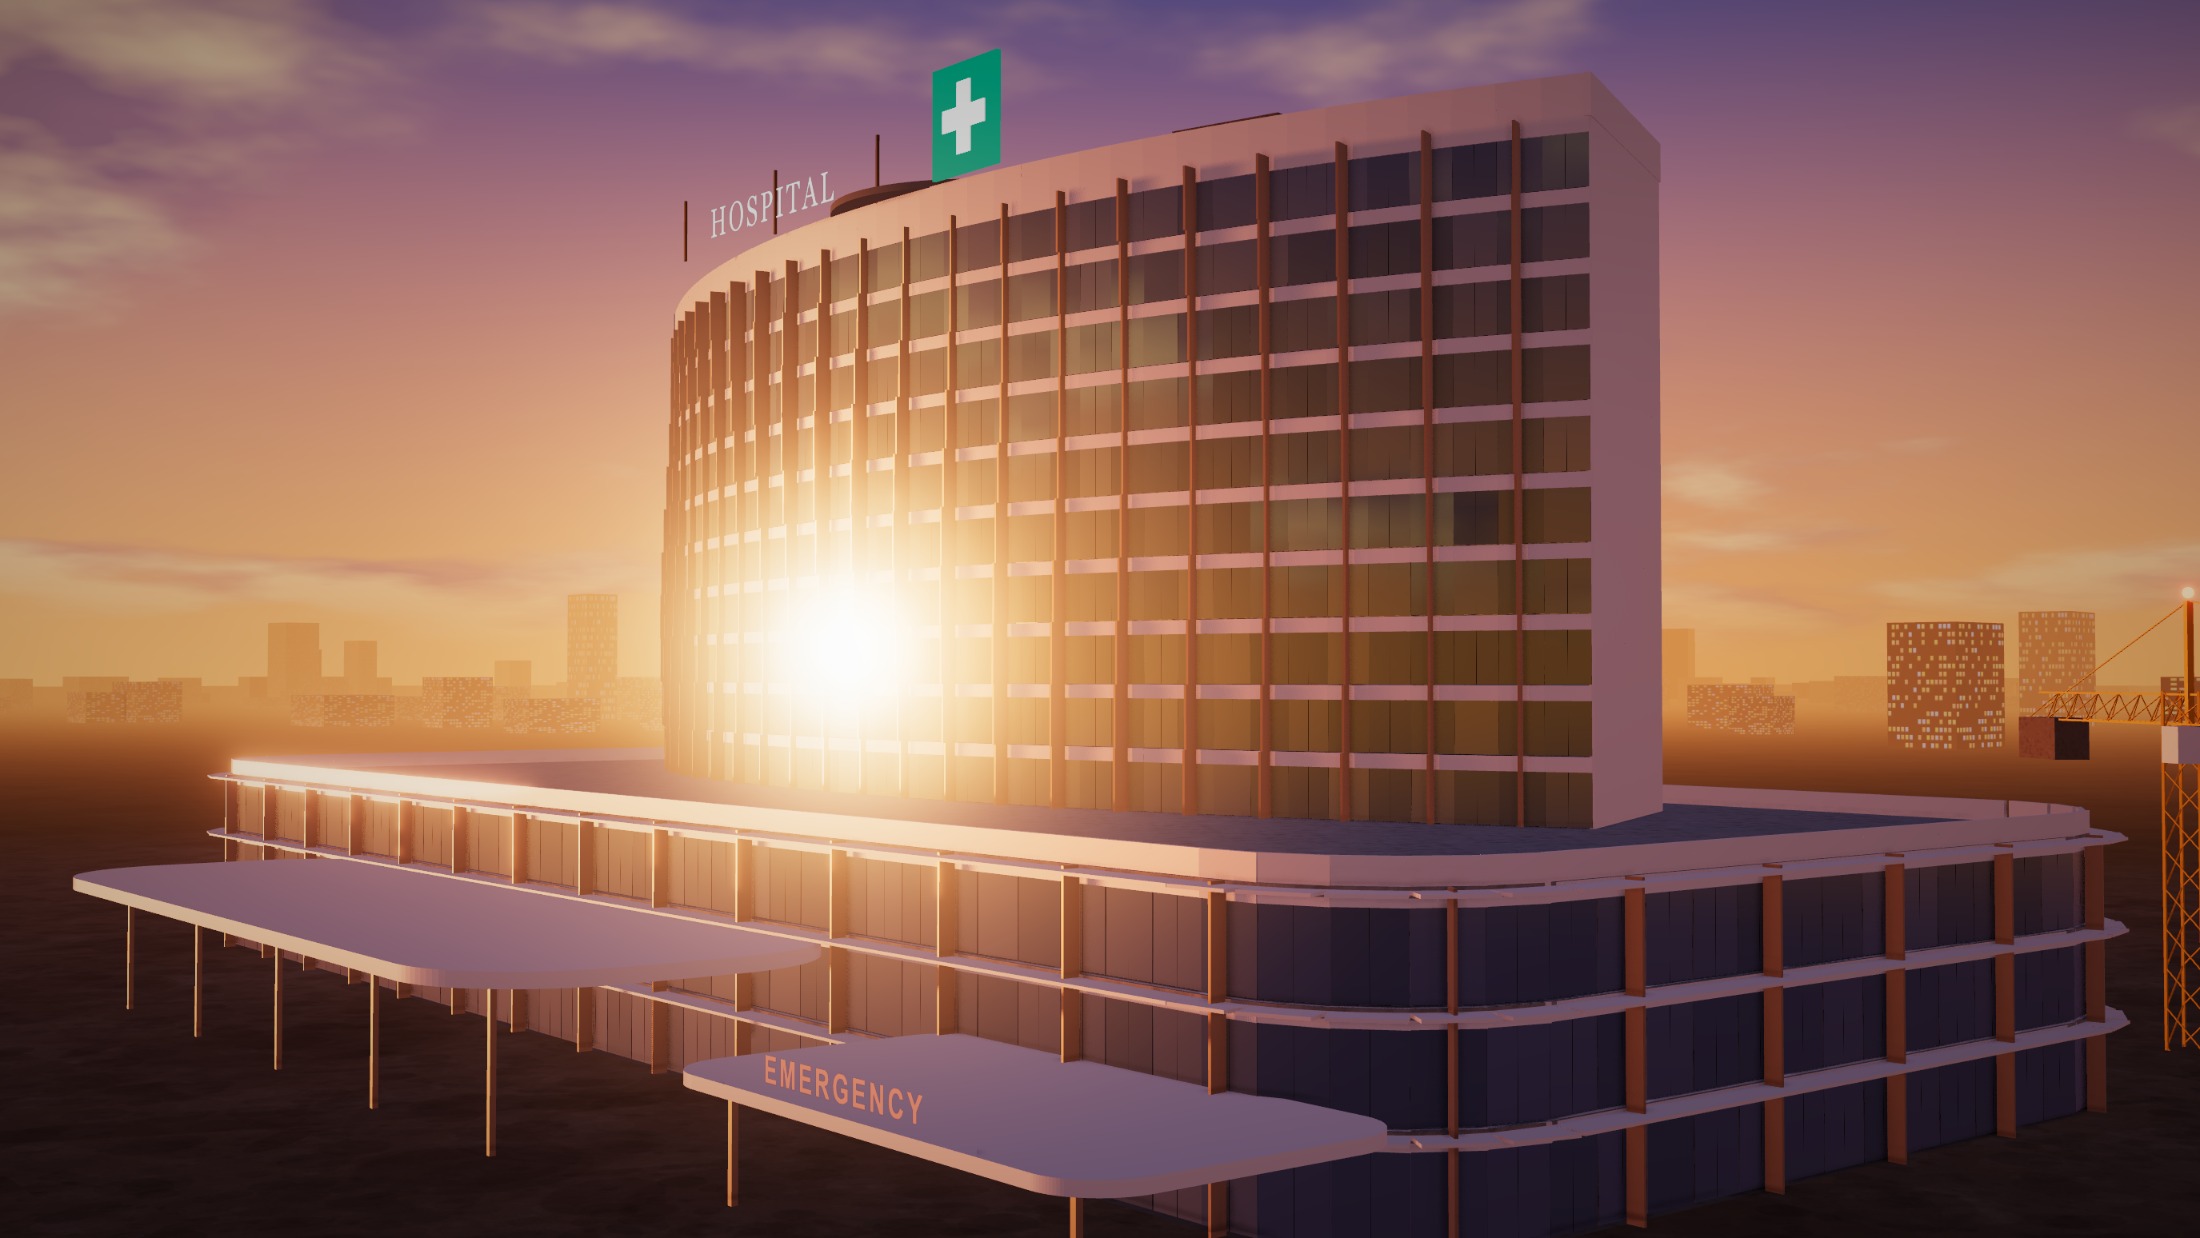
Curved hospital facade catching the low evening sun

Behind the glass

The beautiful part is the easy part.

Hospital engineering

What separates a hospital from a building.

Most of what keeps patients safe is hidden above the ceiling and inside the walls. We plan these systems together with the structure from the start, so nothing is forced in later.

Medical gas pipelines

Oxygen, medical air, vacuum and nitrous oxide, with manifolds, alarms and zone valves, tested before handover.

Modular operating theatres

Seamless wall systems, laminar airflow, pressure control and integrated pendants and lights.

Clean-air HVAC

HEPA filtration, pressure cascades and air-change rates set department by department.

Imaging and radiation

Shielded rooms, vaults and floor loading planned early, around the equipment you select.

Sterile and support services

CSSD, laboratory, pharmacy and laundry, with one-way flows from dirty to clean.

Safety and resilience

Fire compartments, backup power, biomedical waste routes and building management.

Corporate industrial health

Healthcare that lives inside the plant gate.

In a serious injury, the first minutes count, and they happen on your site. We set up Occupational Health Centres for factories and industrial campuses: planned around your hazards, equipped for your workforce and laid out for a fast, clean emergency response.

See how we set up an OHC

AutomotivePharmaceuticalsSteel and metalsChemicalsCementFood processingTextilesPower plantsMiningLogistics parksElectronicsShipyards

How we work

Three promises we build everything on.

01

One point of accountability

Clinical planning, civil work and medical systems sit under one team, so there are no gaps between contractors for you to manage.

02

Clinical planning comes first

We start with how patients, staff and supplies move through the building. The architecture then follows those routes.

03

Ready for inspection

Approvals and accreditation requirements shape the design from the first drawing, not as a scramble before opening.

Start a project

Every hospital starts on paper. Let’s draw yours.

Bring us a plot, a bed count or just an idea. We will tell you what it takes.

Tell us what you need