Projects / Hospitals
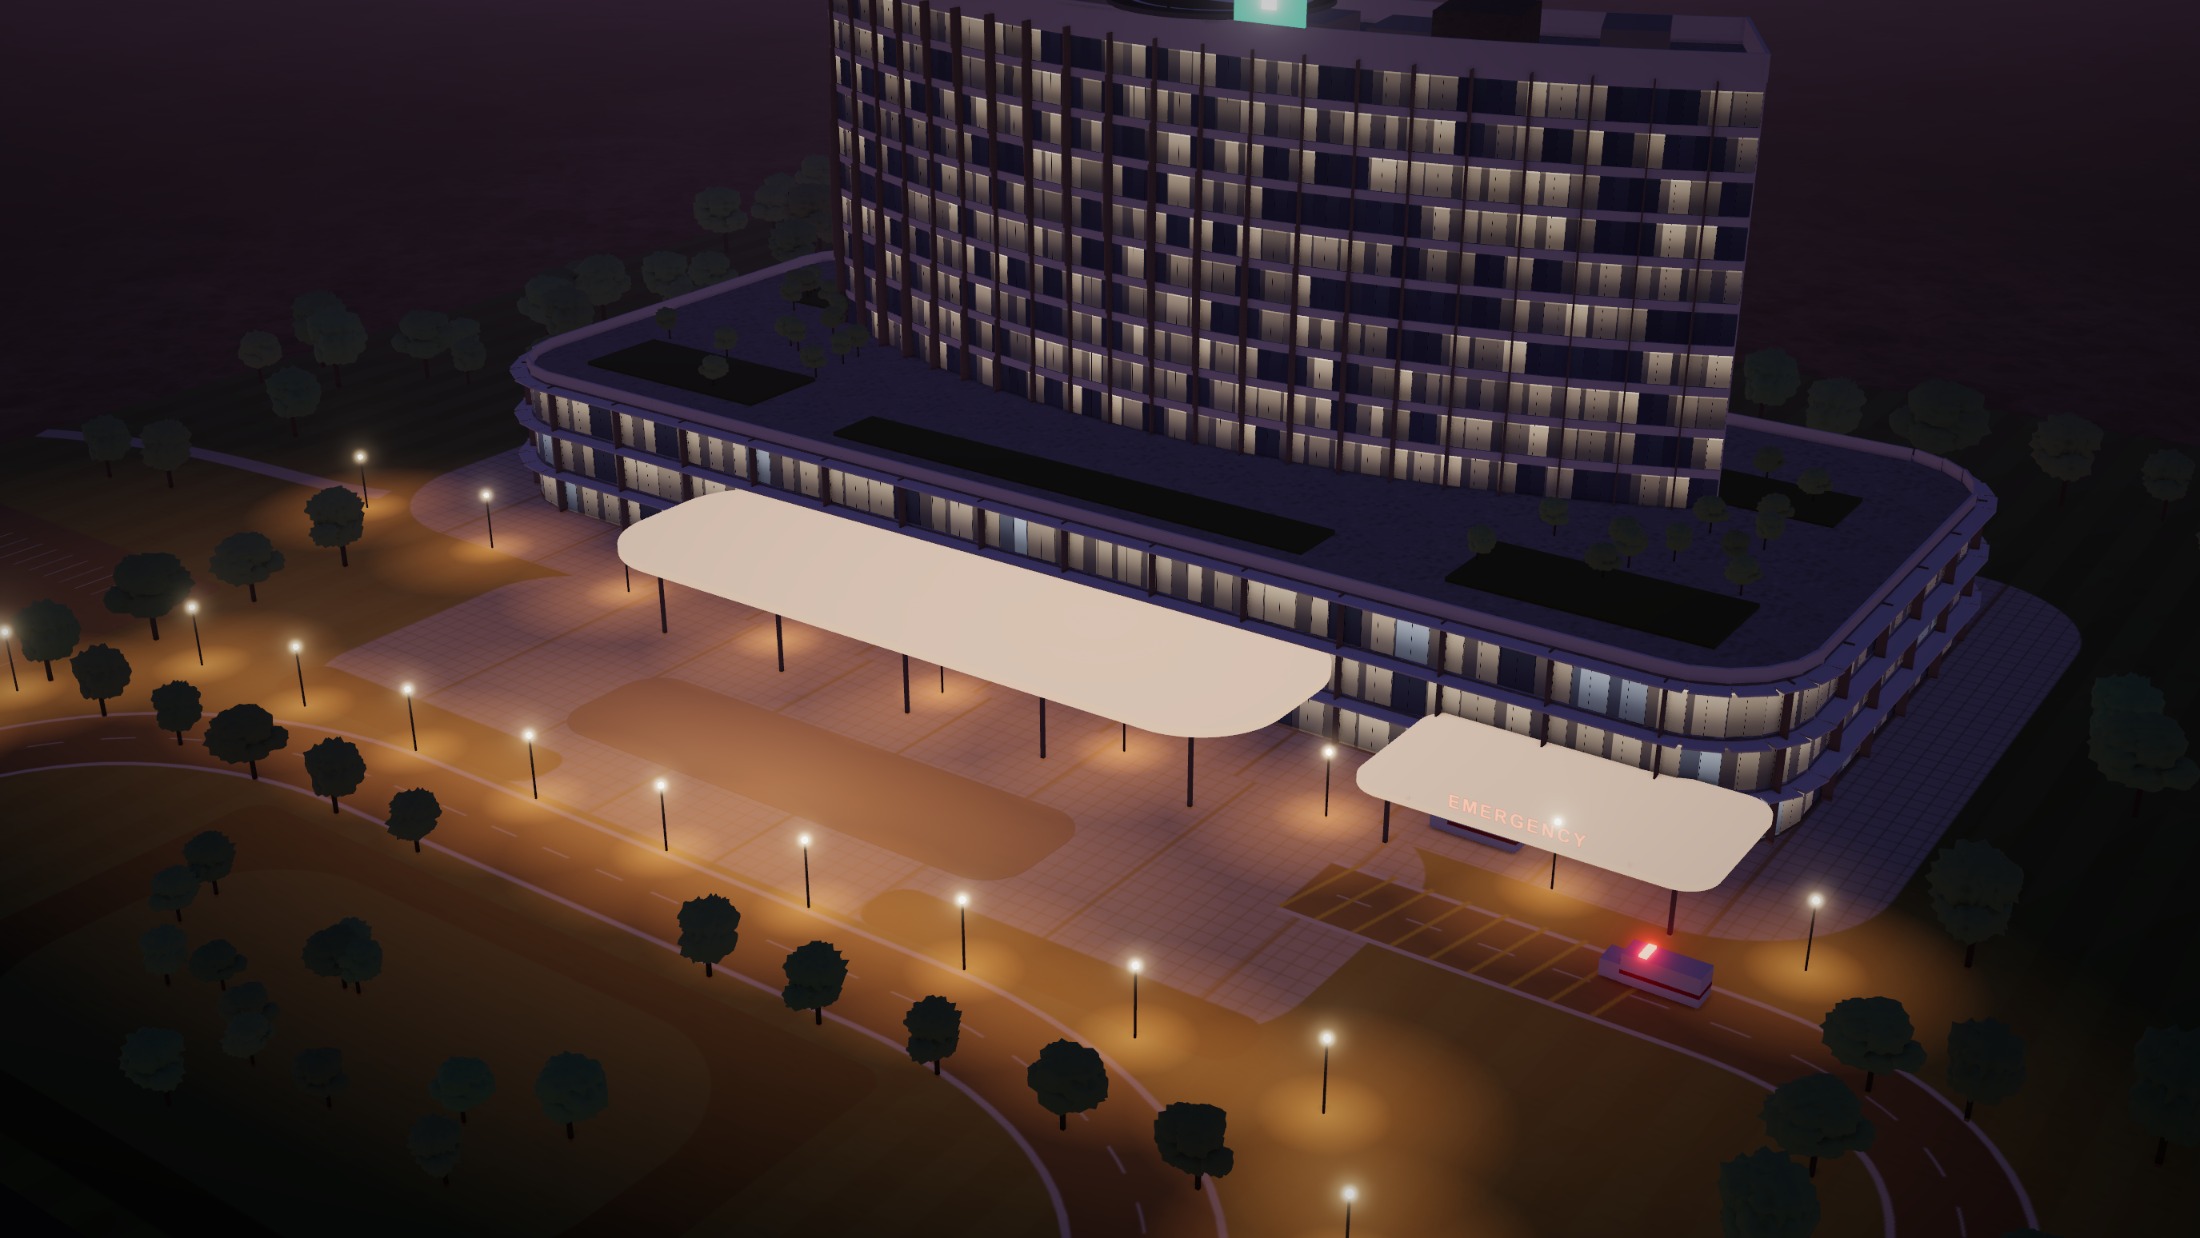
Trauma Centre
The project
Every metre counts.
A trauma centre is designed around the shortest possible route from the ambulance to resuscitation, imaging and theatre.
What we plan and build
Inside the project.
Ambulance bays
Triage and resuscitation
Emergency imaging
Trauma theatres
Trauma ICU
Helipad access where feasible
From land to opening
Five stages, one accountable team.
Land
Site survey, soil tests, feasibility, budget and programme.
Plan
Space planning and design, coordinated with the people who will use it.
Approvals
Statutory submissions and clearances prepared and managed.
Build
Structure, services, interiors, furniture and equipment on one programme.
Open
Systems tested, documents handed over and your team walked through.
Approvals
Planned for the people who will inspect it.
Planned with NABH standards, AERB requirements and fire clearance in mind.
More in Hospitals
Start a project
Planning a trauma centre?
Bring us a plot, a building or just an idea. We will tell you what it takes.
Tell us what you need